
Listing Courtesy of:  Midwest Real Estate Data as distributed by MLS GRID / Listed By: Cristina Timbalist, Coldwell Banker Realty
 Midwest Real Estate Data as distributed by MLS GRID / Listed By: Cristina Timbalist, Coldwell Banker Realty
 711 S River Road 603 Des Plaines, IL 60016
Active (2 Days)
$350,000 (USD)
OPEN HOUSE TIMES
-
OPENSat, Oct 1711:00 am - 1:00 pm
-
OPENSun, Oct 1812 noon - 2:00 pm
Description
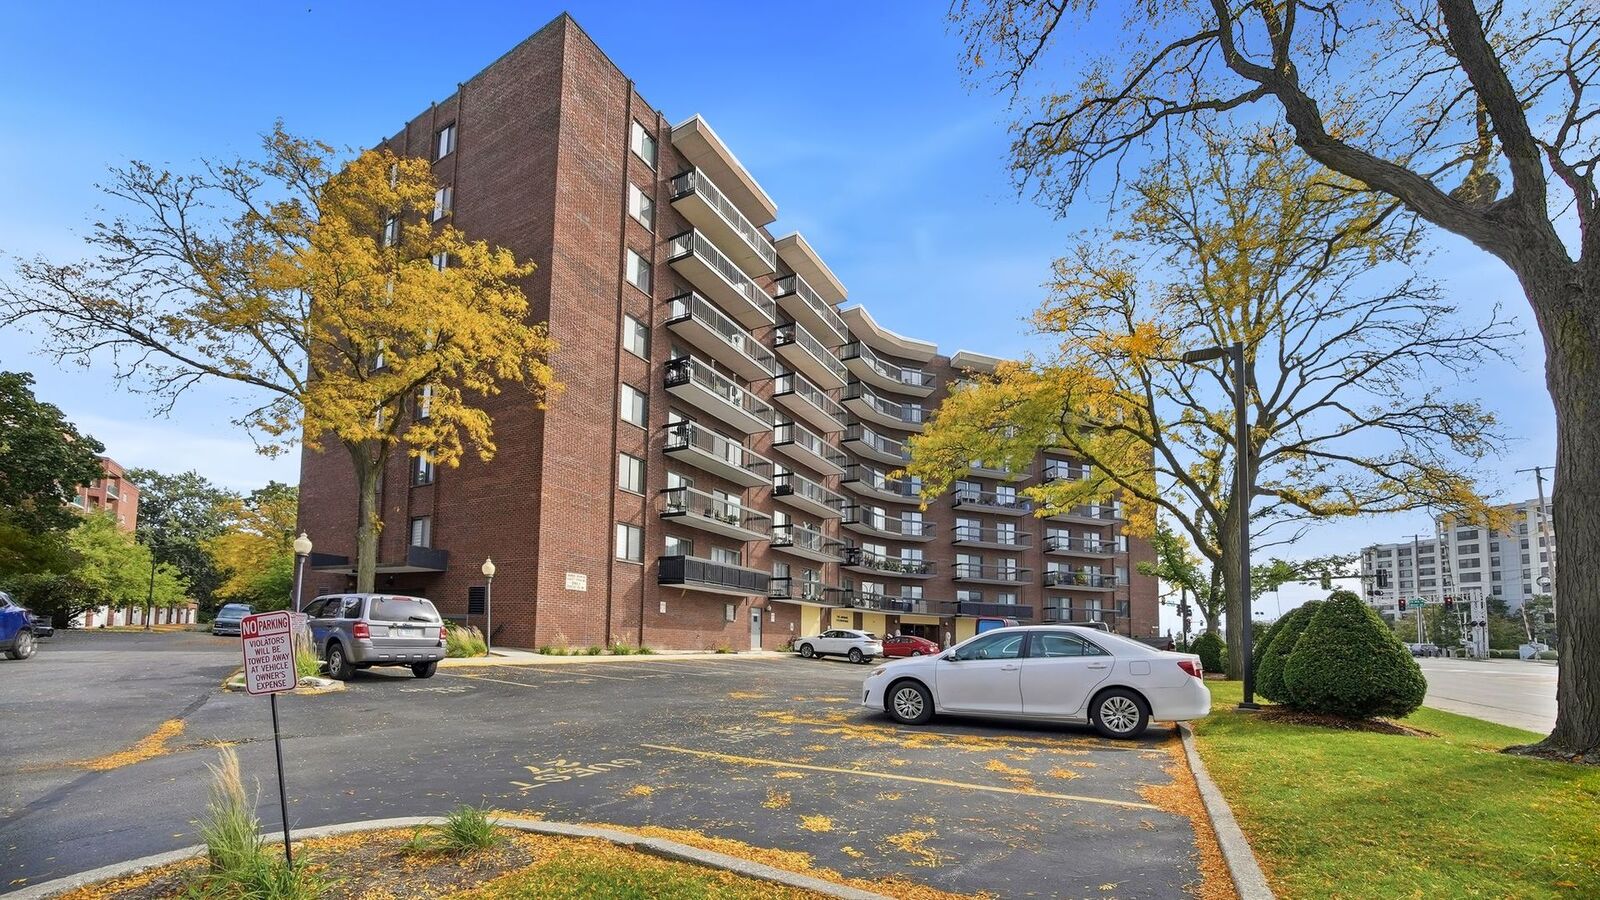
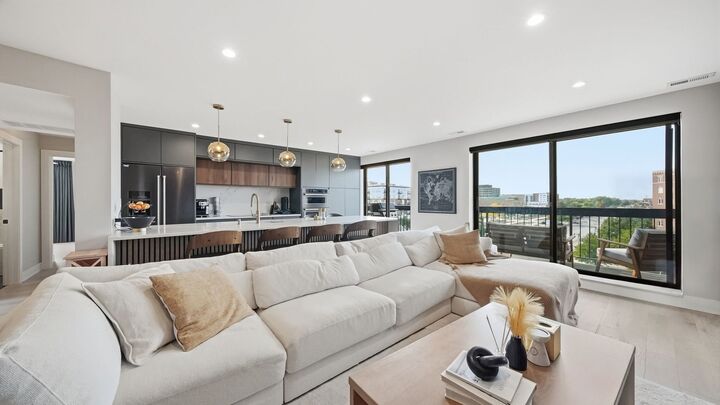
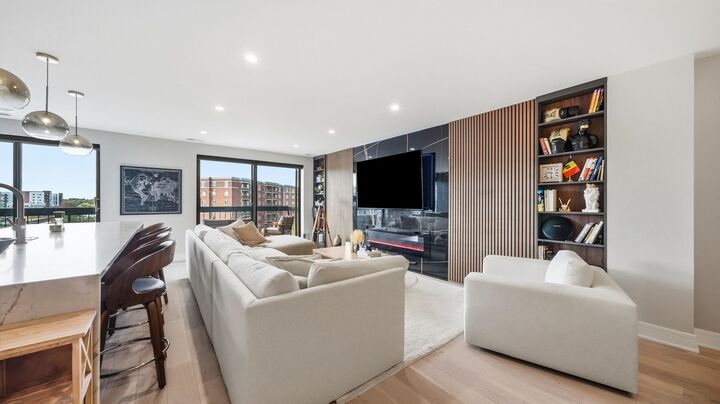
Welcome to 711 S River Rd Unit 603, a beautifully renovated 6th-floor condo in the heart of Downtown Des Plaines, offering modern luxury, abundant natural light, and impressive downtown views. The thoughtfully redesigned open-concept floor plan features a stunning kitchen with an oversized waterfall island, sleek modern cabinetry, luxury black stainless steel KitchenAid appliances, and a hidden beverage refrigerator. The kitchen flows seamlessly into the spacious living and dining area, highlighted by a custom accent wall with a fireplace and built-in shelving. Large sliding glass doors fill the space with natural light and open to an exceptionally large private balcony, perfect for relaxing or entertaining while enjoying the views. Luxury engineered wood flooring runs throughout the unit, and both generously sized bedrooms feature large walk-in closets. Both bathrooms have been beautifully remodeled with contemporary finishes, modern vanities, designer tile, illuminated mirrors, and glass shower enclosures, including a striking primary bath with floor-to-ceiling marble-look tile and a spacious walk-in shower. Laundry and additional storage are conveniently located on the same floor. The condo also includes two deeded parking spaces-one garage and one exterior space. Building amenities include an exercise room and party room. Enjoy the convenience of Downtown Des Plaines living with Metra, restaurants, coffee shops, shopping, and everyday conveniences nearby. A truly move-in-ready home combining sophisticated finishes, generous living space, exceptional outdoor space, and a highly desirable downtown location.
MLS #:
12779696
12779696
Taxes
$5,183(2025)
$5,183(2025)
Type
Condo
Condo
Year Built
1983
1983
School District
207,62
207,62
County
Cook County
Cook County
Listed By
Cristina Timbalist, Coldwell Banker Realty
Source
Midwest Real Estate Data
Last checked Oct 16 2026 at 1:43 AM GMT+0000
Midwest Real Estate Data
Last checked Oct 16 2026 at 1:43 AM GMT+0000
Bathroom Details
- Full Bathrooms: 2
Interior Features
- Laundry: Common Area
Property Features
- Fireplace: 1
- Fireplace: Living Room
Heating and Cooling
- Electric
- Central Air
Basement Information
- Unfinished
- Full
Homeowners Association Information
- Dues: $442/Monthly
Utility Information
- Utilities: Water Source: Lake Michigan
- Sewer: Public Sewer
Parking
- Assigned
- Garage Owned
- Attached
- Garage
- Owned
- Off Site
- Yes
Stories
- 8
Living Area
- 1,350 sqft
Location
Disclaimer: Square footage is based on information available to agent, including County records. Information has not been verified by agent and should be verified by buyer.
Based on information submitted to the MLS GRID as of 10/16/2026 01:43. All data is obtained from various sources and may not have been verified by broker or MLS GRID. Supplied Open House Information is subject to change without notice. All information should be independently reviewed and verified for accuracy. Properties may or may not be listed by the office/agent presenting the information.
